
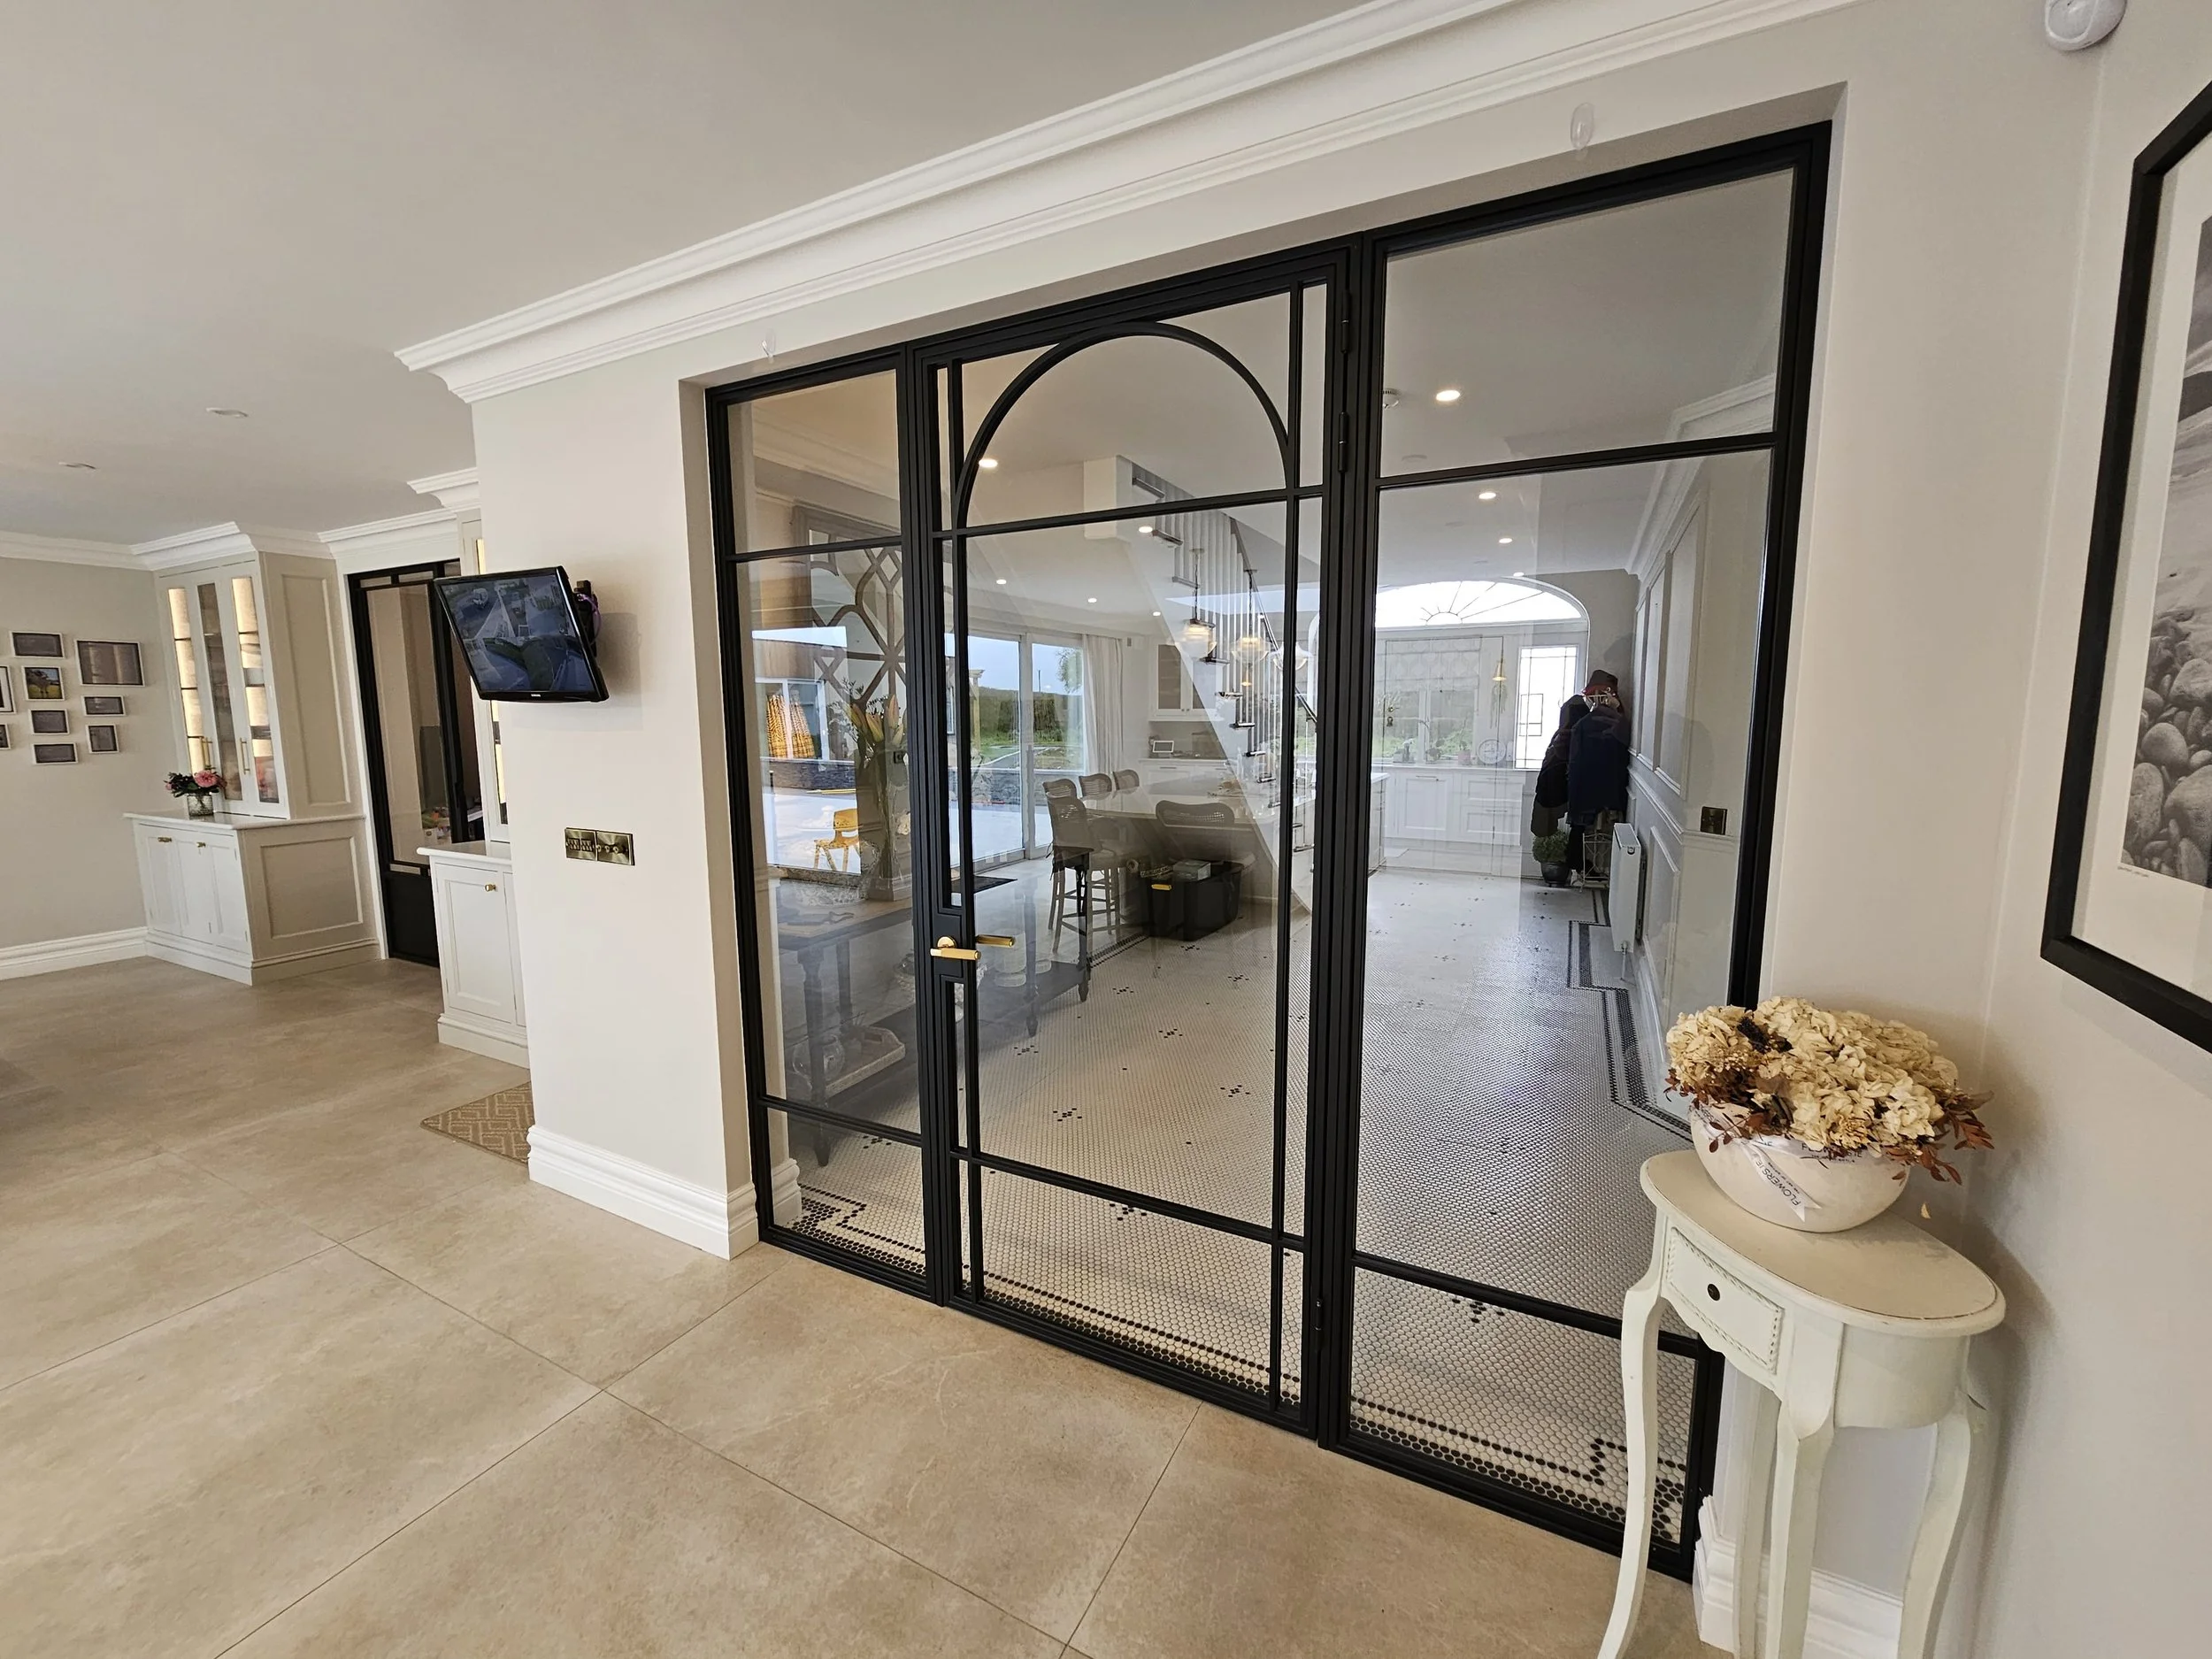
Questions We Get Asked
-
Either is acceptable. However, we recommend applying your primary coat before installation. While our team fits
frames with extreme care, a light paint touch-up around the reveal perimeter may be required after final fixing.
-
No special preparation is required. Our installation team carries heavy-duty neoprene floor runners, edge protectors,
and industrial HEPA vacuums. We leave your living space spotless.
-
Our internal sliding doors utilize top-hung heavy-duty aluminum track systems from OPK Europe with soft-close dampers, eliminating
bottom floor tracks for a flush, seamless floor transition. Bottom-rolling tracks are available for ultra-heavy commercial
spans.
-
All RAL colours are available.
-
Our Leica iCON iCS50 3D laser scanner maps out wall bowing and out-of-plumb deviations up to 0.5mm accuracy. We
incorporate custom scribe channels and sub-frames into CAD production so the glass door fits seamlessly.
A high level of care is required when plastering to ensure surfaces are smooth. We use caulk (to fill in the small gaps between the steel frames and plaster) which gives a perfect-fit finish.
-
We utilize specialized top-pivot offset hinges combined with shallow hydraulic floor springs, requiring 50mm for the screws.
We recommend discussing this with both your builder and our team at an early stage to ensure a smooth process.
-
Single and double hinged steel door assemblies are typically installed within 3 to 5 hours. Large multi-panel acoustic
office partitions or complex glass balustrades take 1 to 2 full working days.
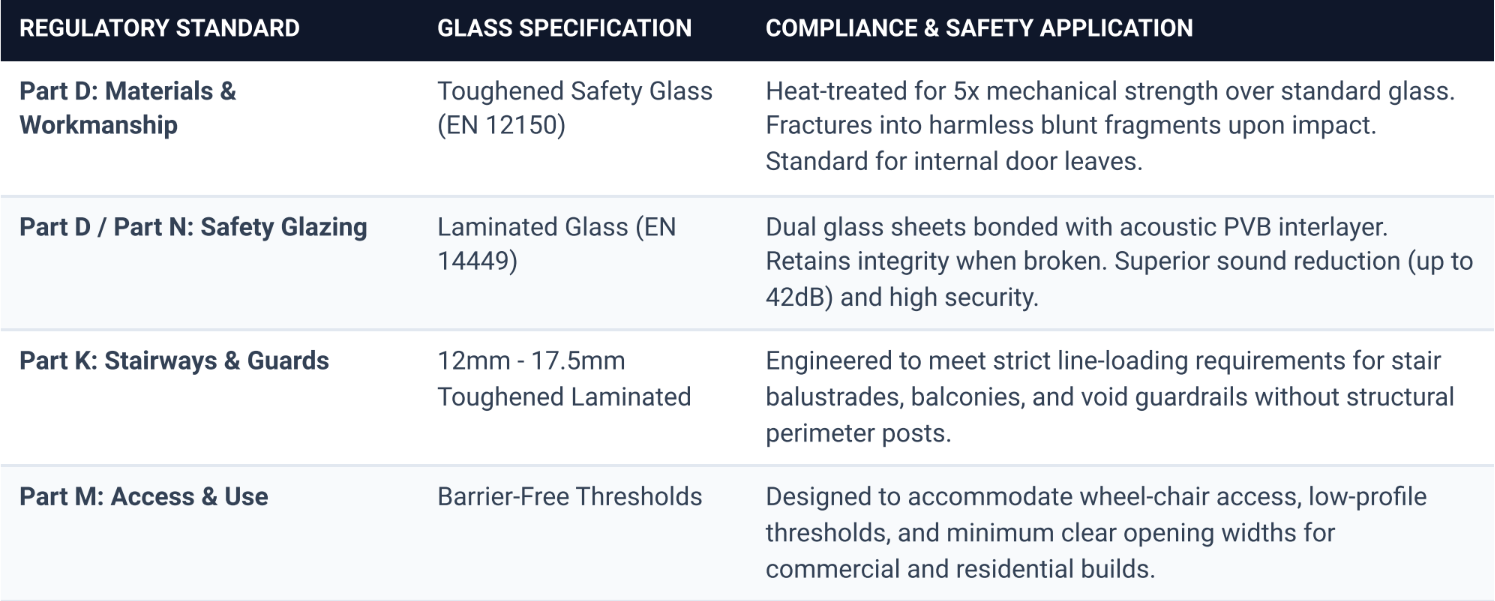
IRISH BUILDING REGULATIONS (TGD) & SAFETY COMPLIANCE
Safety and legal compliance are engineered into every partition and door system we manufacture:
Architectural Note for Site Managers: Measuring an un-plastered ope or unconfirmed floor level compromises the tight 2mm manufacturing tolerances required for bespoke steel door systems. Complete wall finishes prior to scheduling your Leica 3D survey.
WHAT TO EXPECT: THE PROCESS
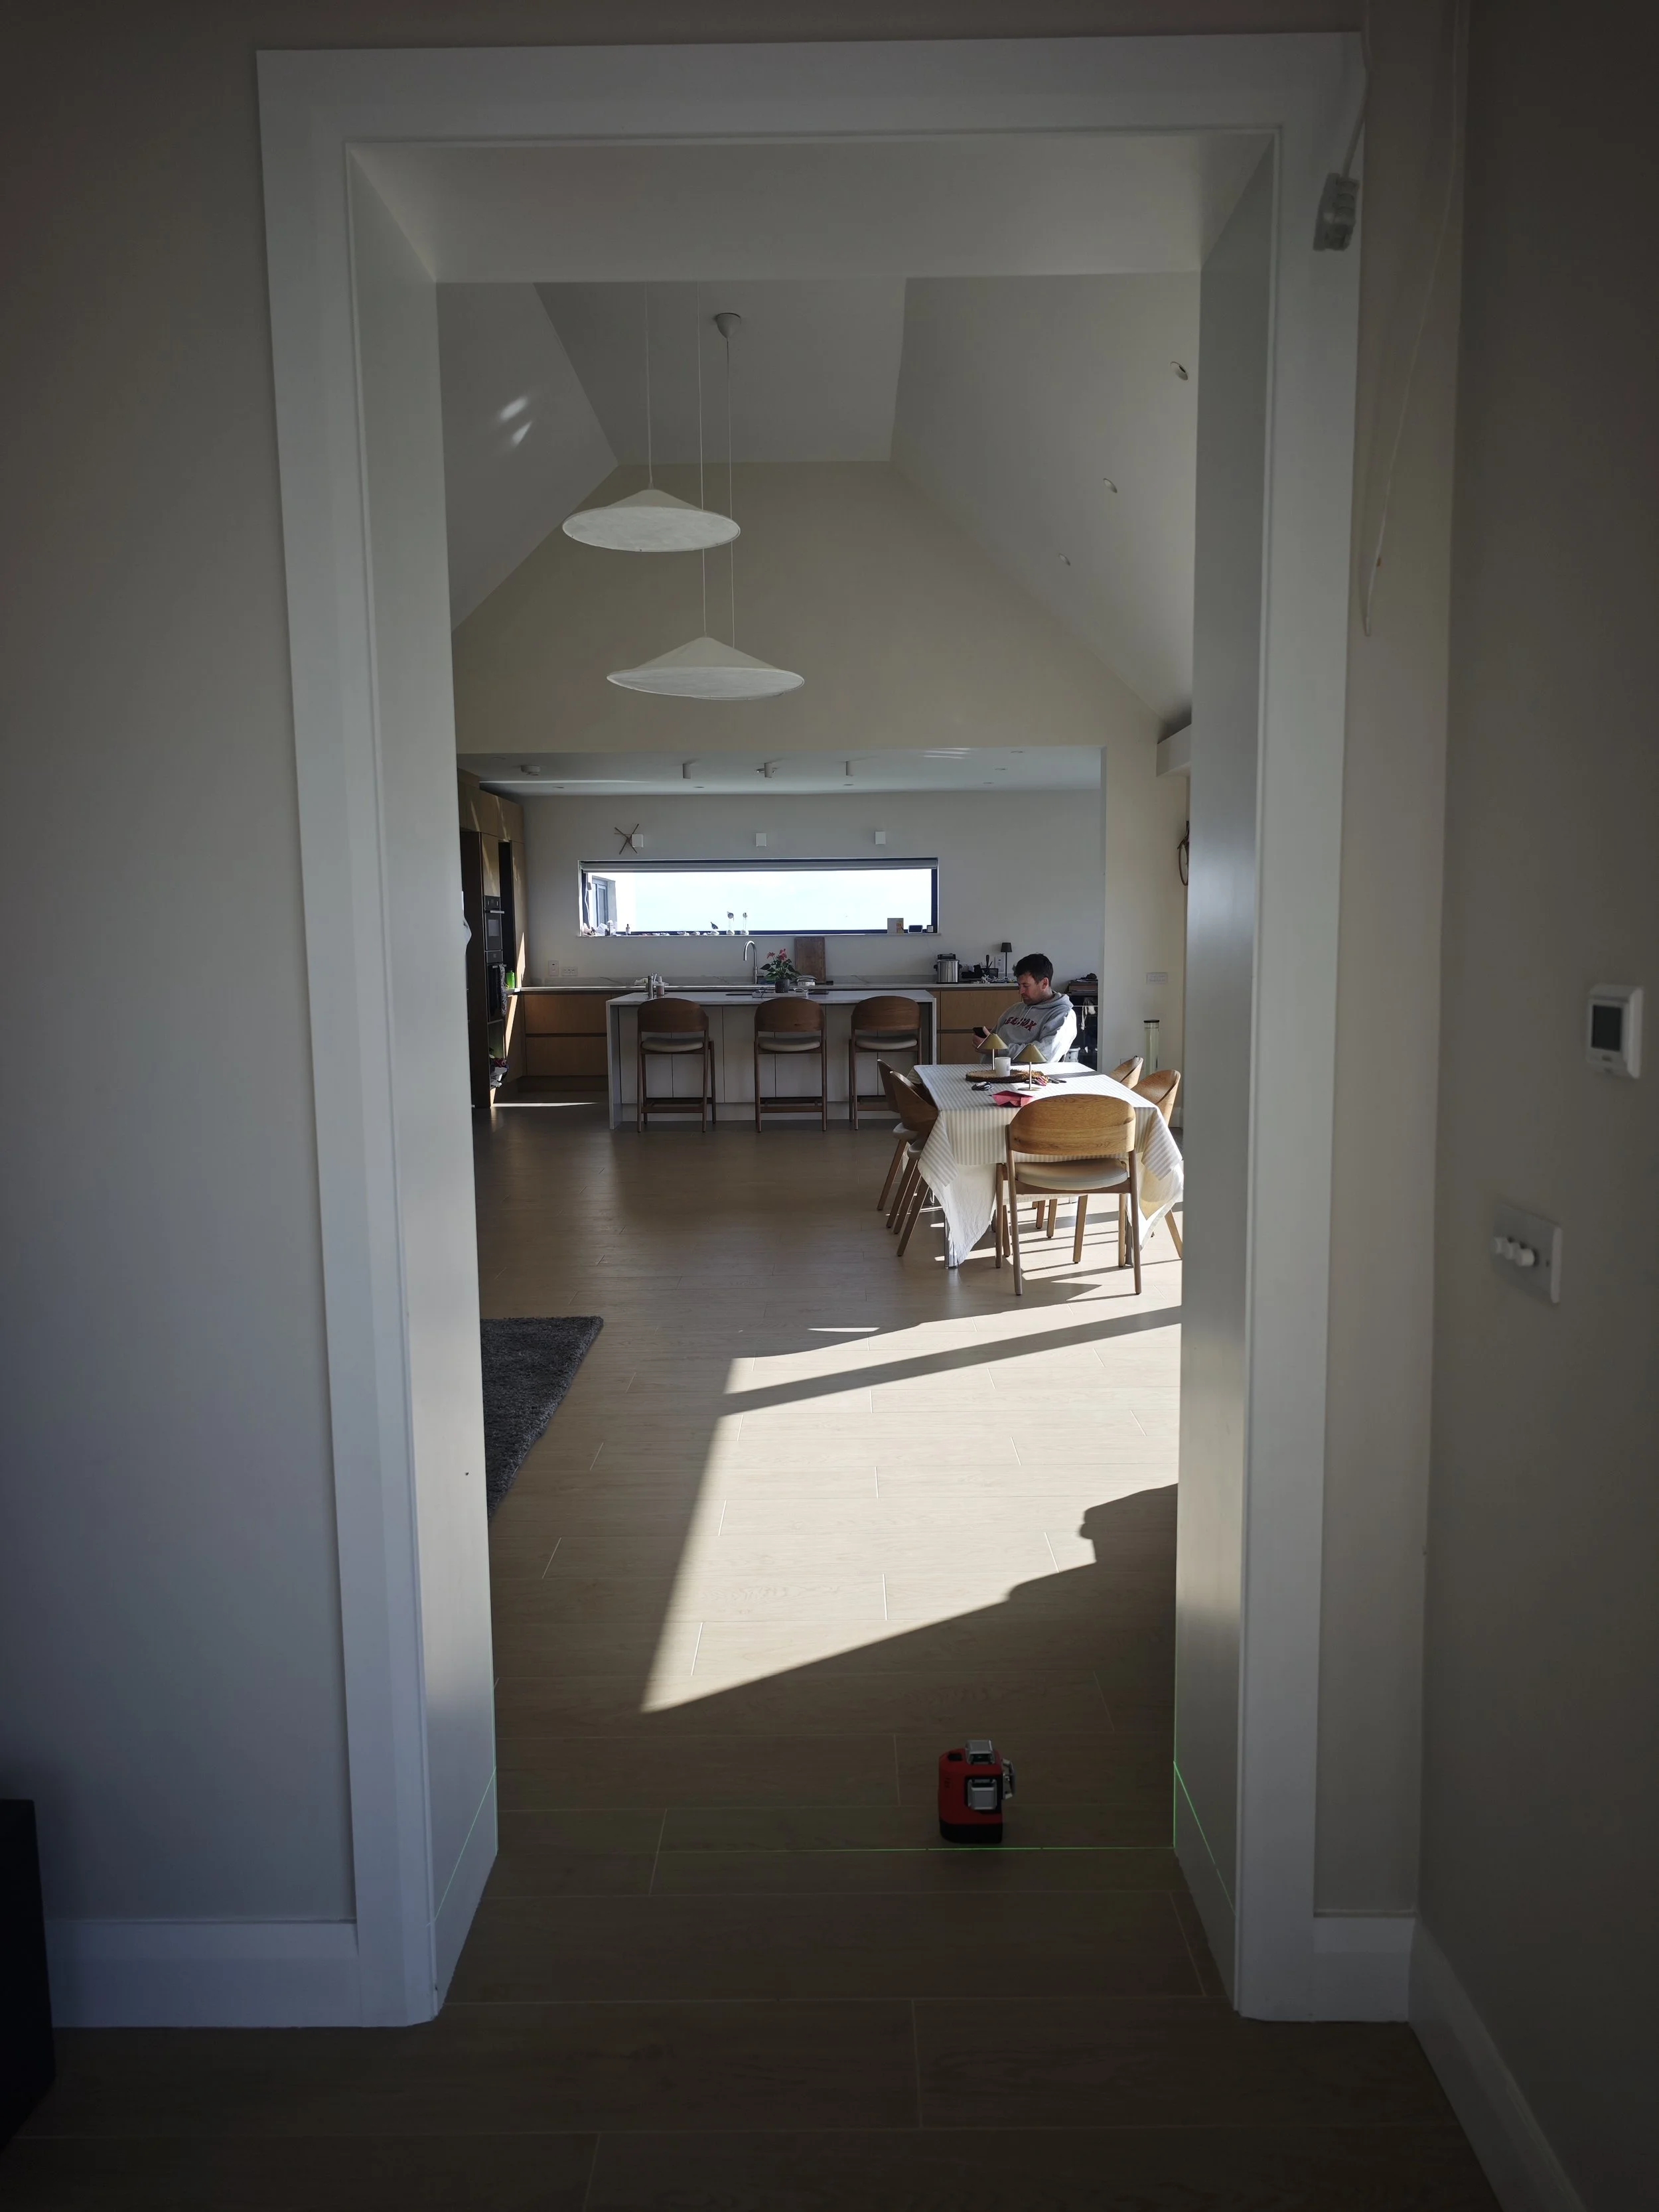
1 - Ope Preparation & Subfloor Detail
Before final production measurement, your “ope“ (the finished wall opening) must be completely rendered, skimmed and plastered. While flooring does not have to be laid, your exact floor type and finished depth (millimeters) must be specified to ensure seamless threshold clearance.
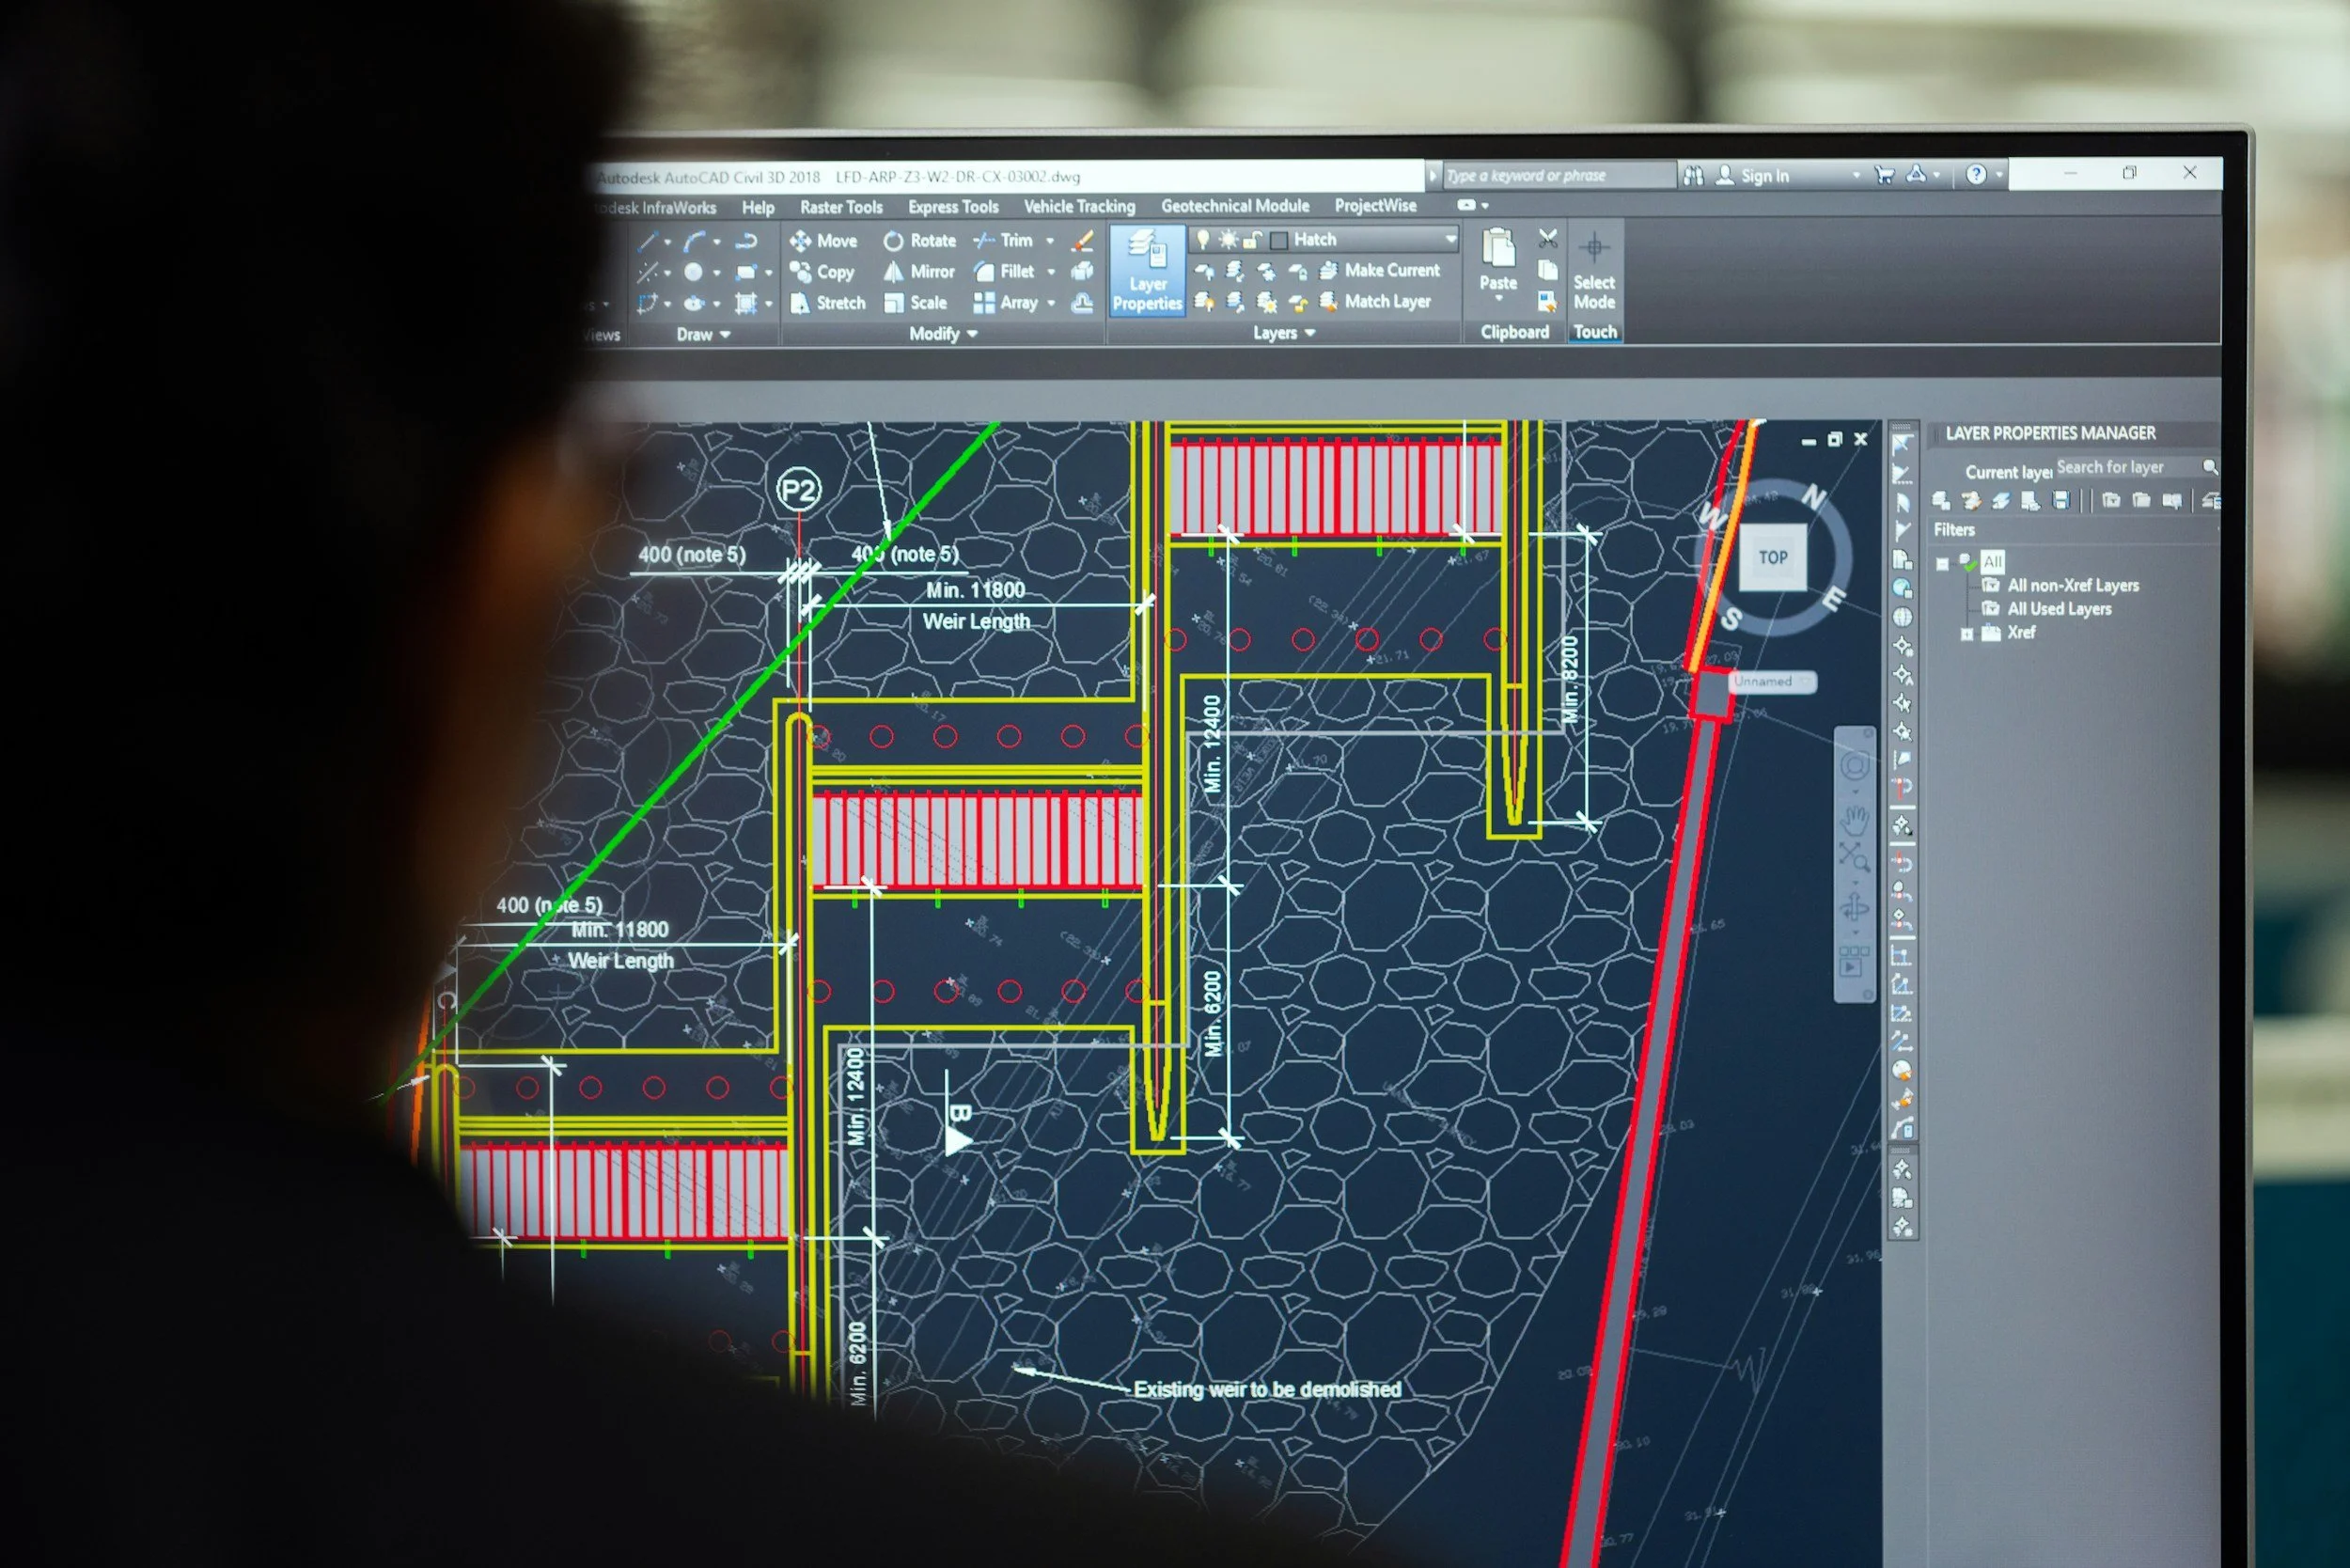
2 - 3D Leica Laser Survey & CAD Drafting
We do not rely on manual tape measure estimates. Our team conducts on-site 3D spatial scans using the Leica iCON iCs50 robotic construction sensor. Captured data feeds directly into our CAD software to generate precise production drawings.
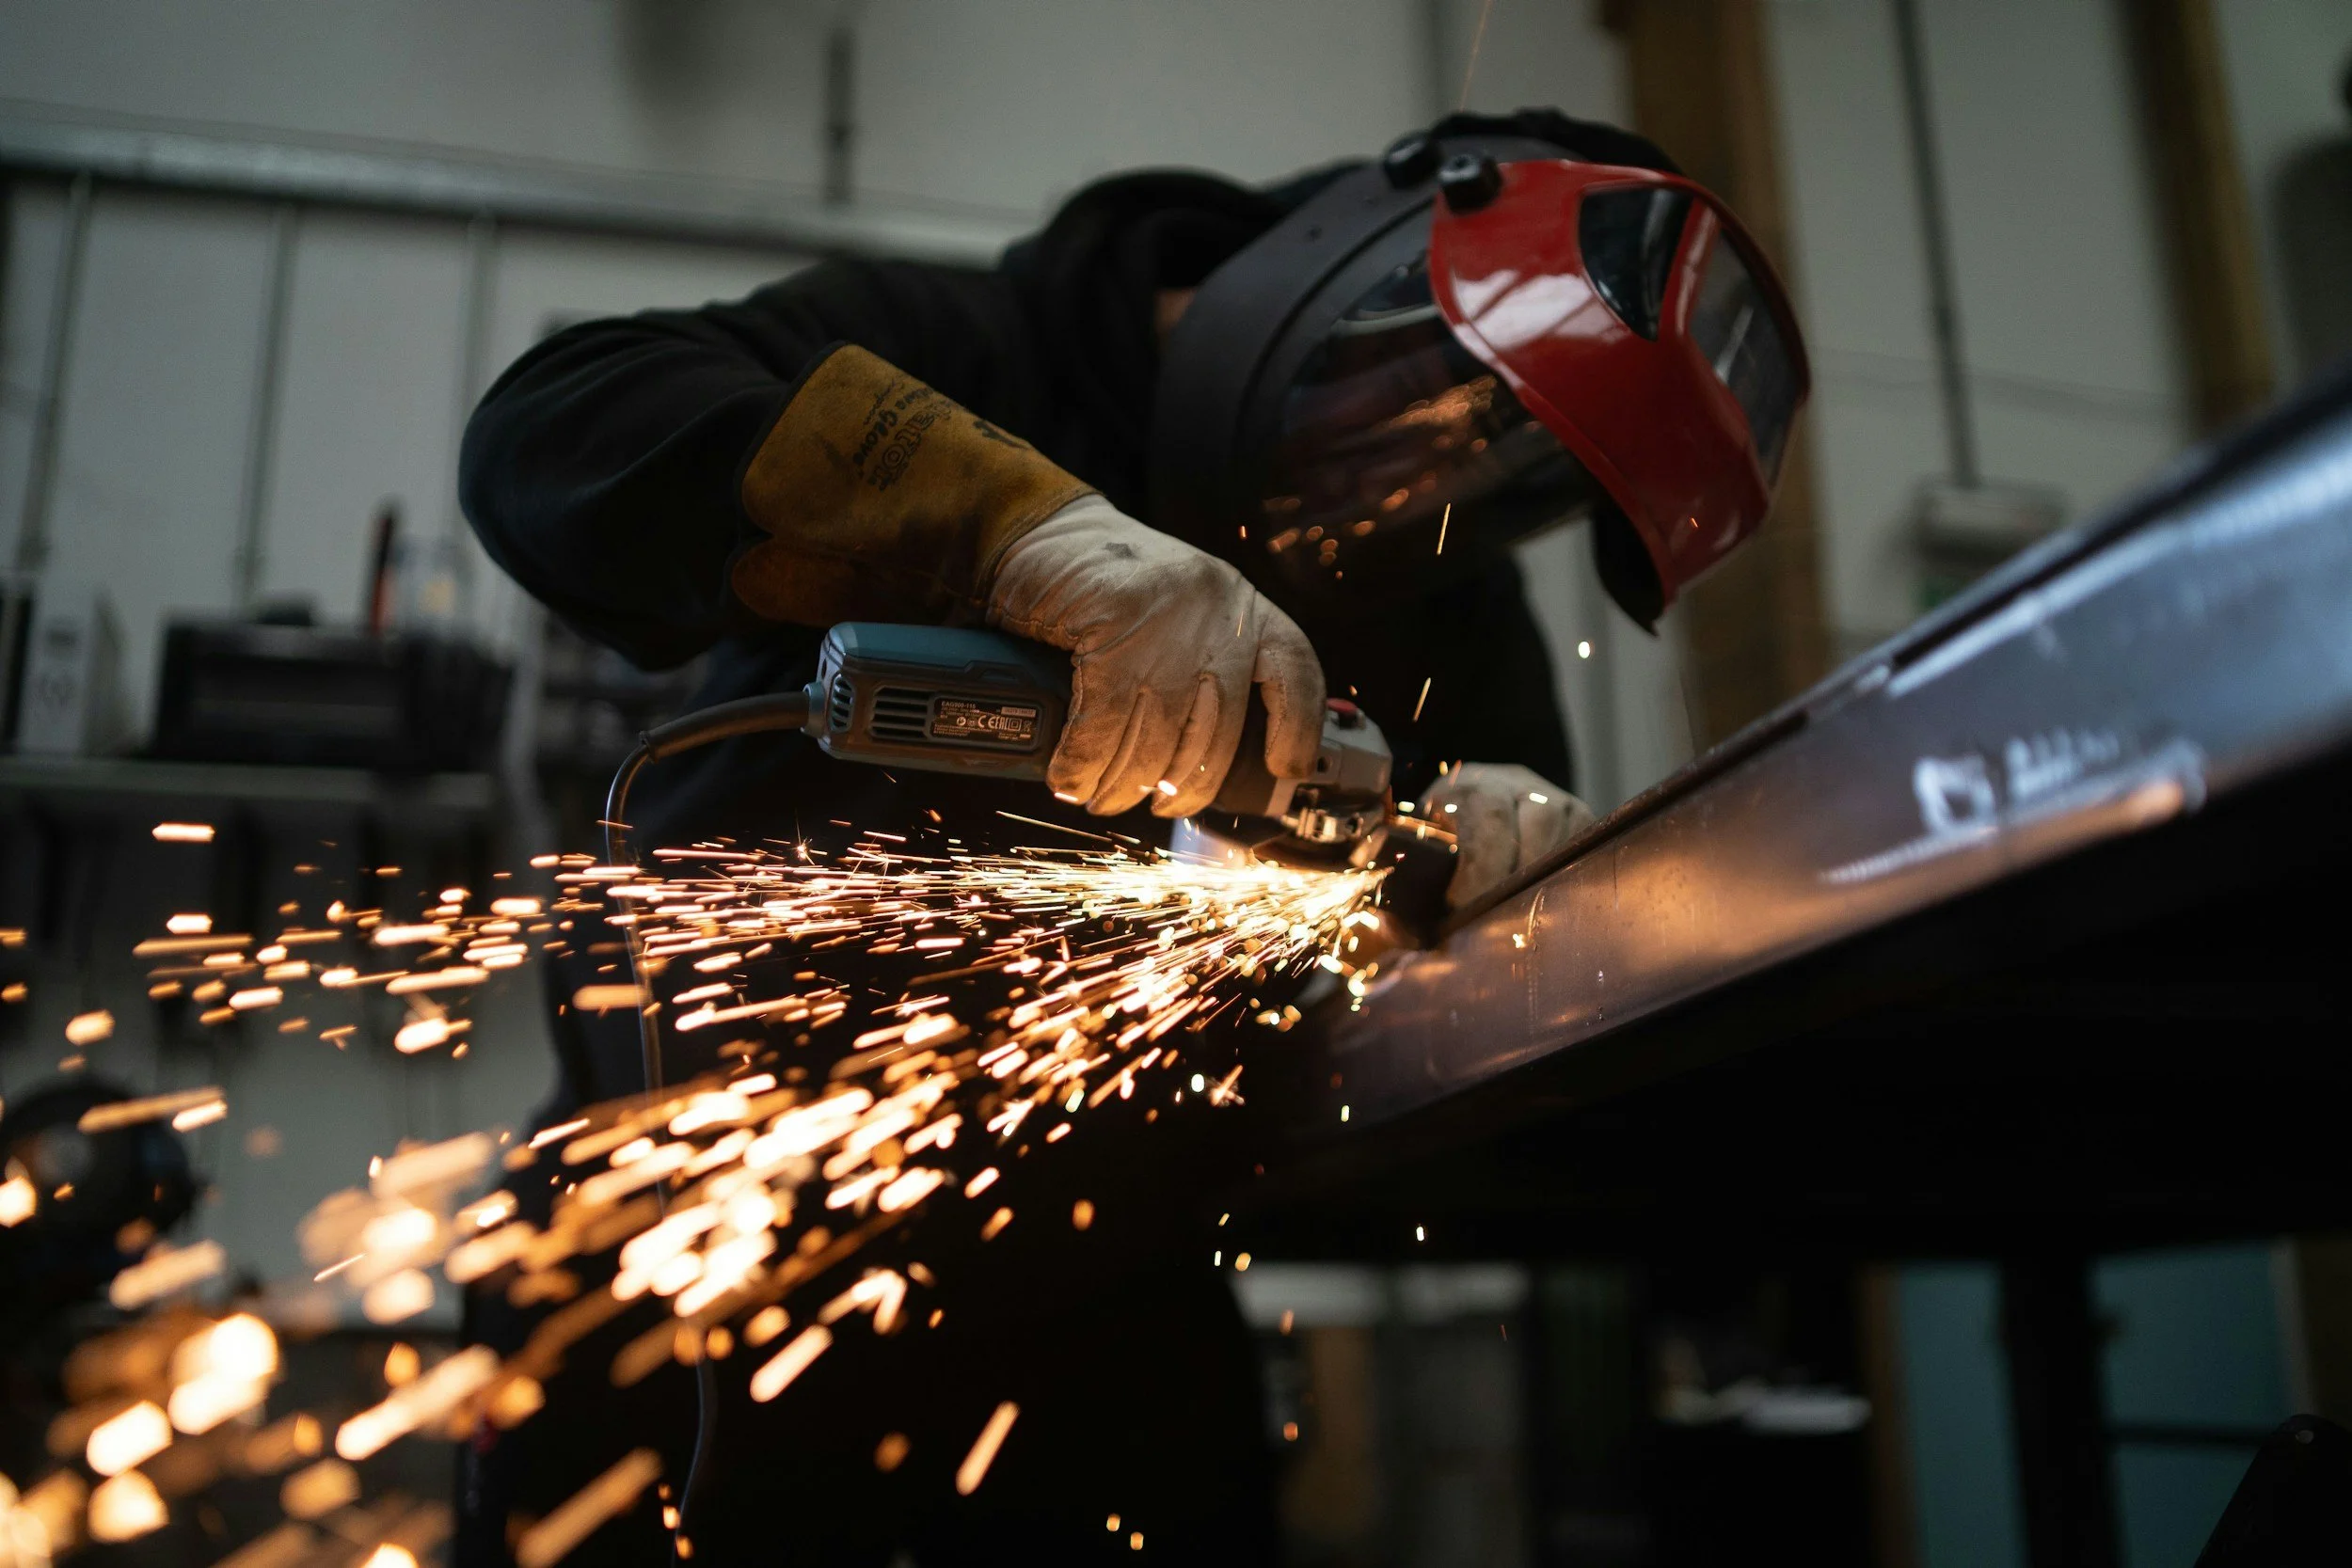
3 - Precise Steel Fabrication
Every steel frame and glass panel is custom built in our workshop. Manufacturing lead times are typically 8 weeks, commencing upon client sign-off of final production drawings and receipt of the 50% deposit.
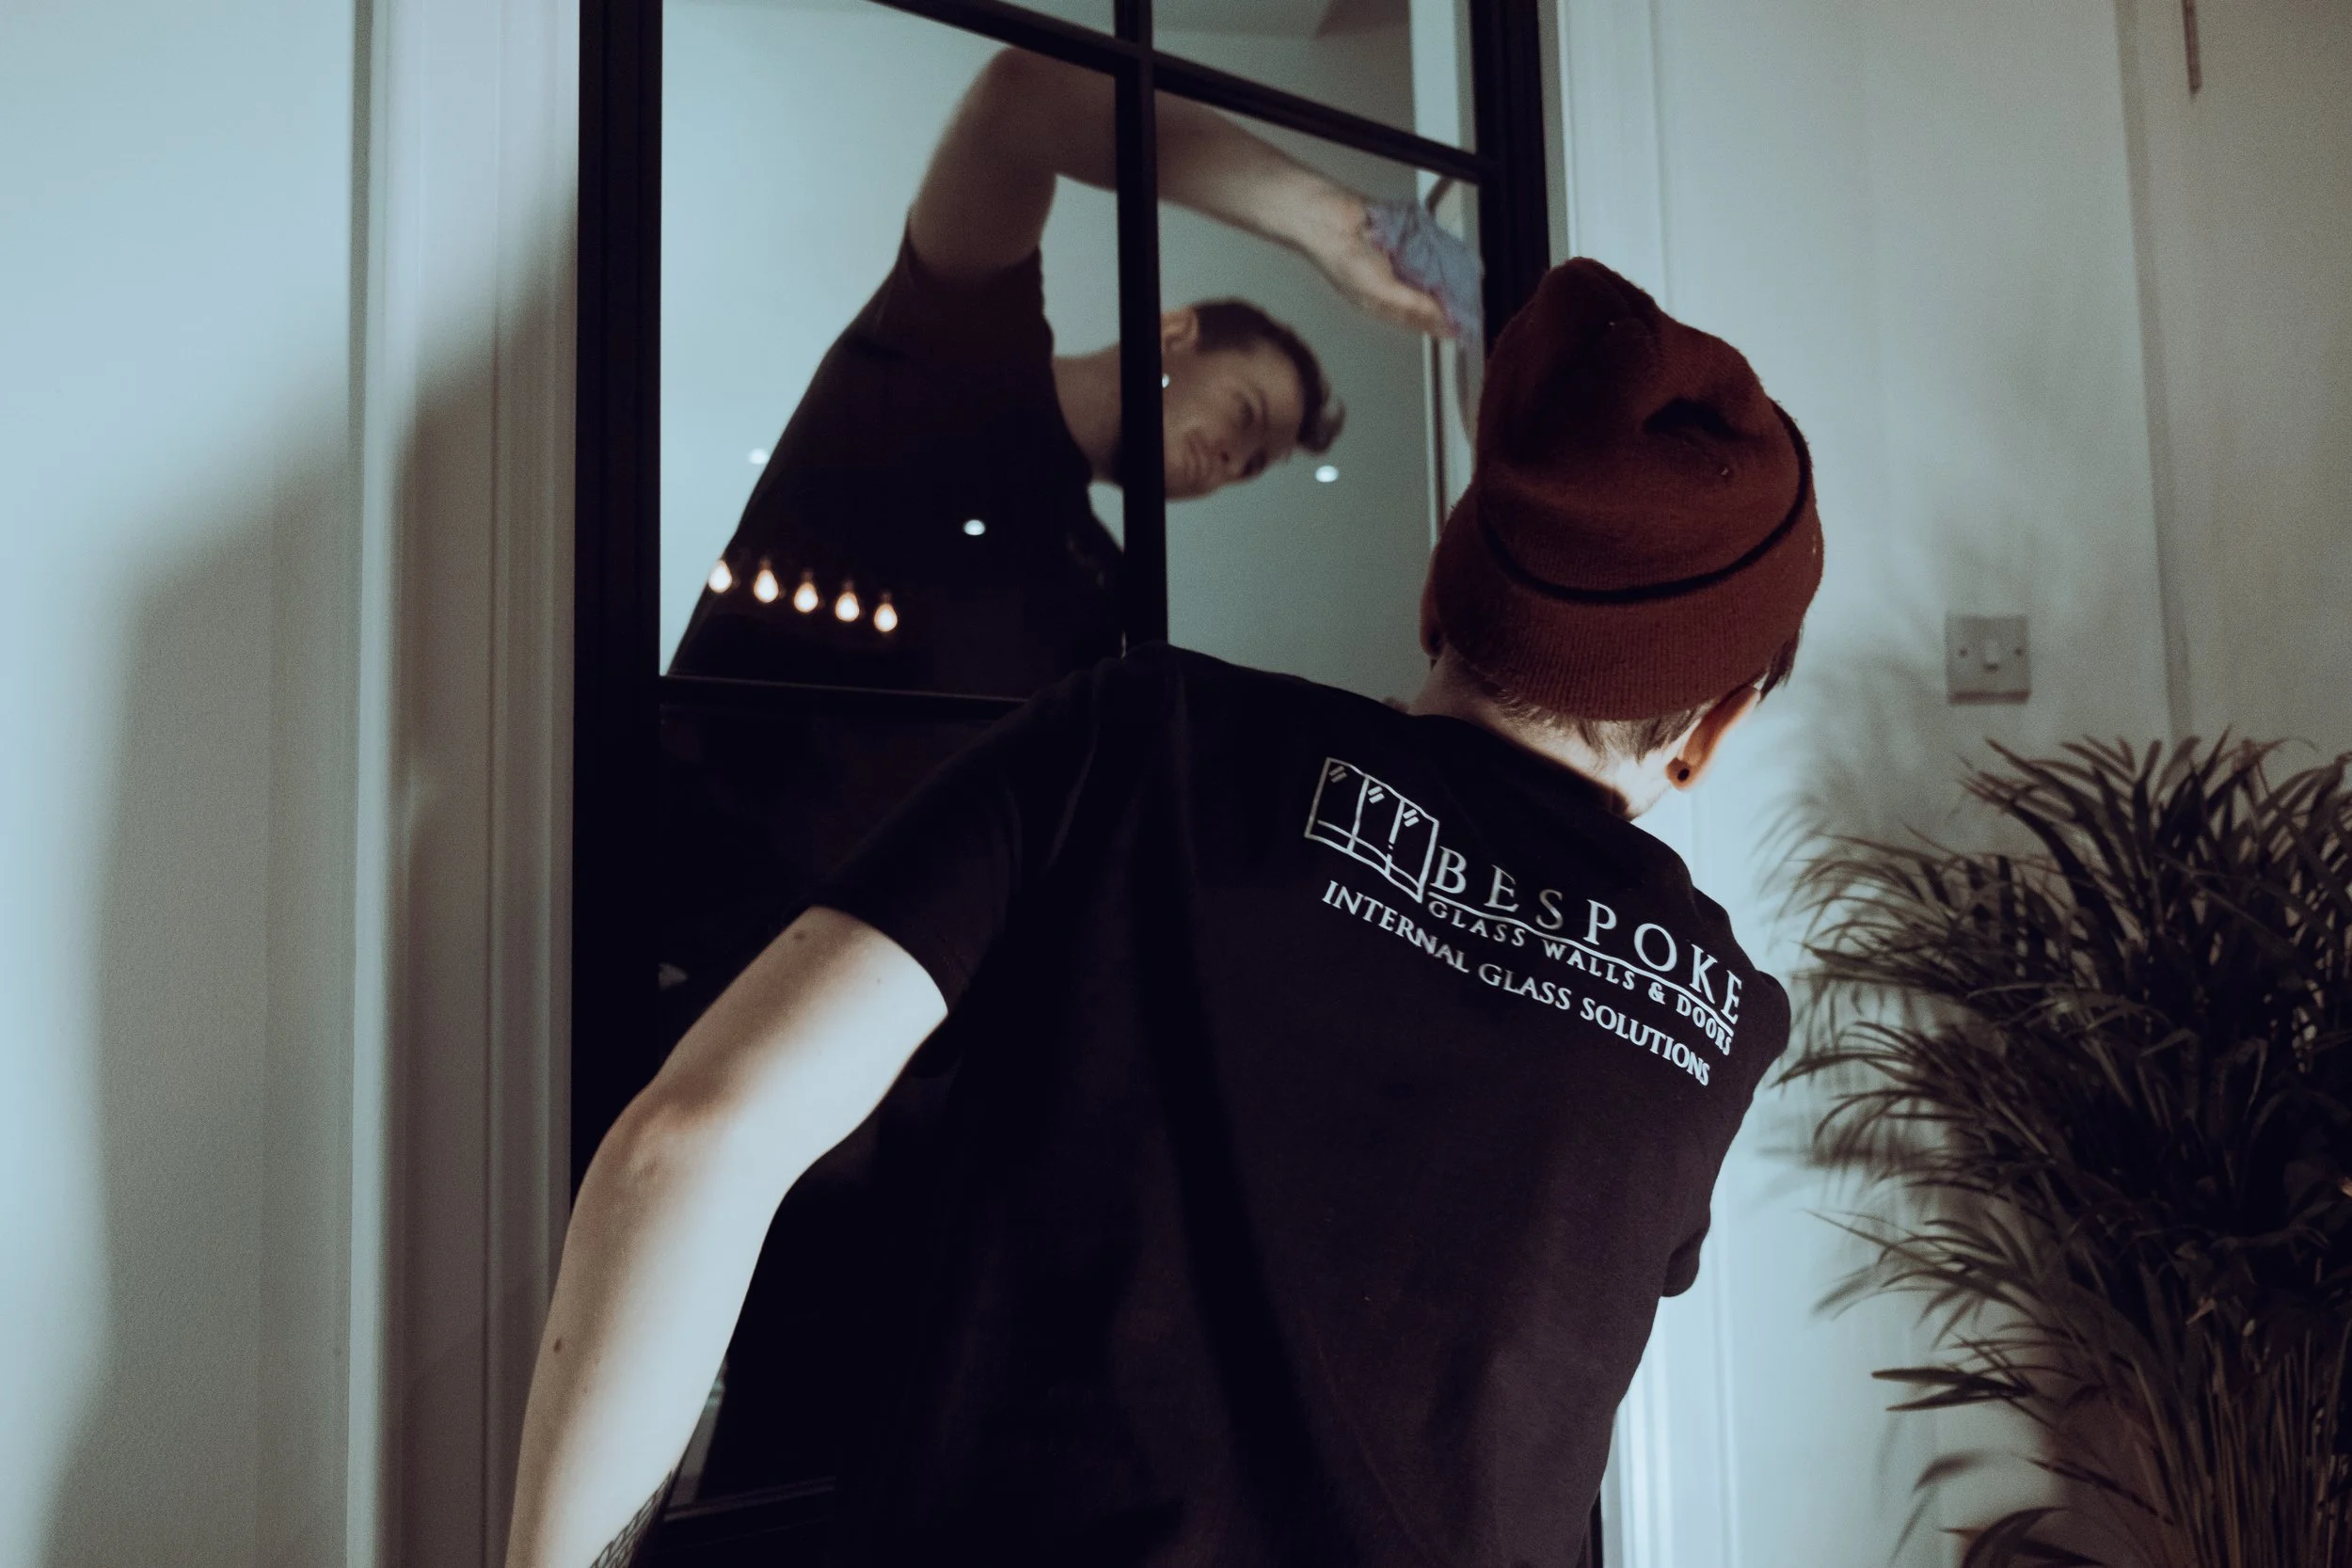
4 - White-Glove Installation
Our in-house master fitters arrive in our Glass Walls and Doors fleet. Equipped with dedicated floor coverings and HEPA-filtered vacuum systems, our team ensures a dust-free, white-glove installation with zero disruption to your property.