

Demountable Glass Office Partitions for Modern Workspaces
Demountable glass office partitions offer a practical and stylish way to divide commercial office spaces while keeping them bright and open. Available in a range of designs and finishes, they are ideal for businesses, architects and office fit-out contractors looking to create flexible working environments.
Unlike traditional stud walls, demountable glass partitions can be adapted, relocated or reconfigured as office requirements change. This makes them particularly suitable for commercial fit-outs, meeting rooms, private offices and leased office spaces.
At Glass Walls and Doors Ltd, we supply and install demountable glass partition systems throughout Ireland, with options including single and double glazing, acoustic solutions and frameless designs. Whether you're planning a new office layout or making changes to an existing workspace, we can help find a partition solution to suit your project.
Commercial Glass Partitions & Doors Across Ireland
At Glass Walls and Doors Ltd, we specialise in the supply and installation of commercial glass partitions, office doors and glazed partition systems throughout Ireland.
Working with businesses, main contractors and office fit-out companies, we provide practical glass partition solutions for a wide range of commercial environments. From steel frame and frameless glass partitions to demountable office walls and commercial doors, we help create modern, functional workspaces that make the most of available space and natural light.
Whether you're planning a complete office fit-out, refurbishing an existing workspace or looking for a reliable installation contractor, we offer a professional service from initial consultation through to installation and ongoing maintenance.
Our commercial glass partition and door services include:
Steel frame glass office partitions
Demountable glazed partition systems
Frameless glass partitions and doors
Acoustic office partitions
Commercial glass door installation
Office partition refurbishment
Commercial door repairs and maintenance
Based in Ireland and working nationwide, Glass Walls and Doors Ltd provides specialist glass partition and door installations for commercial projects of all sizes.
Contact our team to discuss your next commercial project.
Discuss Your Commercial Project
Planning a commercial glass partition installation or office fit-out?
Tell us a little about your project and our team at Glass Walls and Doors Ltd will be happy to discuss your requirements. We work with businesses, architects and contractors on commercial glass partition projects throughout Ireland.
Steel Framed Office Partitions
Luxury Office Partitions
Our steel frame glass office partitions offer a stylish and practical way to divide commercial office spaces. Combining strong steel frames with glazed panels, they create a distinctive industrial-style finish while allowing natural light to flow throughout the workspace.
Ideal for modern offices, meeting rooms and commercial fit-outs, steel frame glass partitions provide privacy and clearly defined spaces without making an office feel closed in. Available in a range of styles and finishes, they offer an attractive solution for businesses looking to create a contemporary working environment.
At Glass Walls and Doors Ltd, we supply and install steel frame glass partitions for commercial projects throughout Ireland.

Customizable Designs for High-End Office Fit-Outs
Crafted with precision, our steel frame partitions can be customized with high acoustic ratings, ensuring privacy and noise reduction without compromising the sleek aesthetic. All frameworks are finished in a durable powder coat, available in any RAL color, allowing these partitions to be perfectly tailored to your specific interior design. Whether you’re looking to create a modern, minimalist workspace or a chic industrial-inspired environment, our partitions deliver both style and performance.


Contemporary Work Environment
For those seeking an added touch of industrial elegance, we offer the option to incorporate loft bars into our steel frame glass partitions. These bars not only reinforce the structure but also add a distinctive design element that echoes the urban loft style. Perfect for high-end office fit-outs, our partitions are more than just functional dividers; they are a statement piece that reflects your brand's commitment to quality and innovative design. With the flexibility to choose from any RAL color, our partitions can seamlessly adapt to any design scheme, transforming your office space into a luxurious and contemporary work environment.

Enquire About Our Partition Systems
Office Partition Walls in Aluminium
Minimalist Partitions .
System 20 – Single Glazed Glass Partition System
System 20 is a sleek, single glazed glass partition system designed to create individual offices, meeting rooms and private spaces within open-plan commercial environments.
The system uses minimal head and base channels, along with discreet glass-to-glass joints, to create a clean, uninterrupted glass finish. A choice of glass types and thicknesses is available to suit different project specifications and design requirements.
Ideal for modern office fit-outs, System 20 provides an effective way to divide workspace while maintaining natural light and an open feel.

PREMIUM AND CUSTOMISABLE GLAZED PARTITIONS
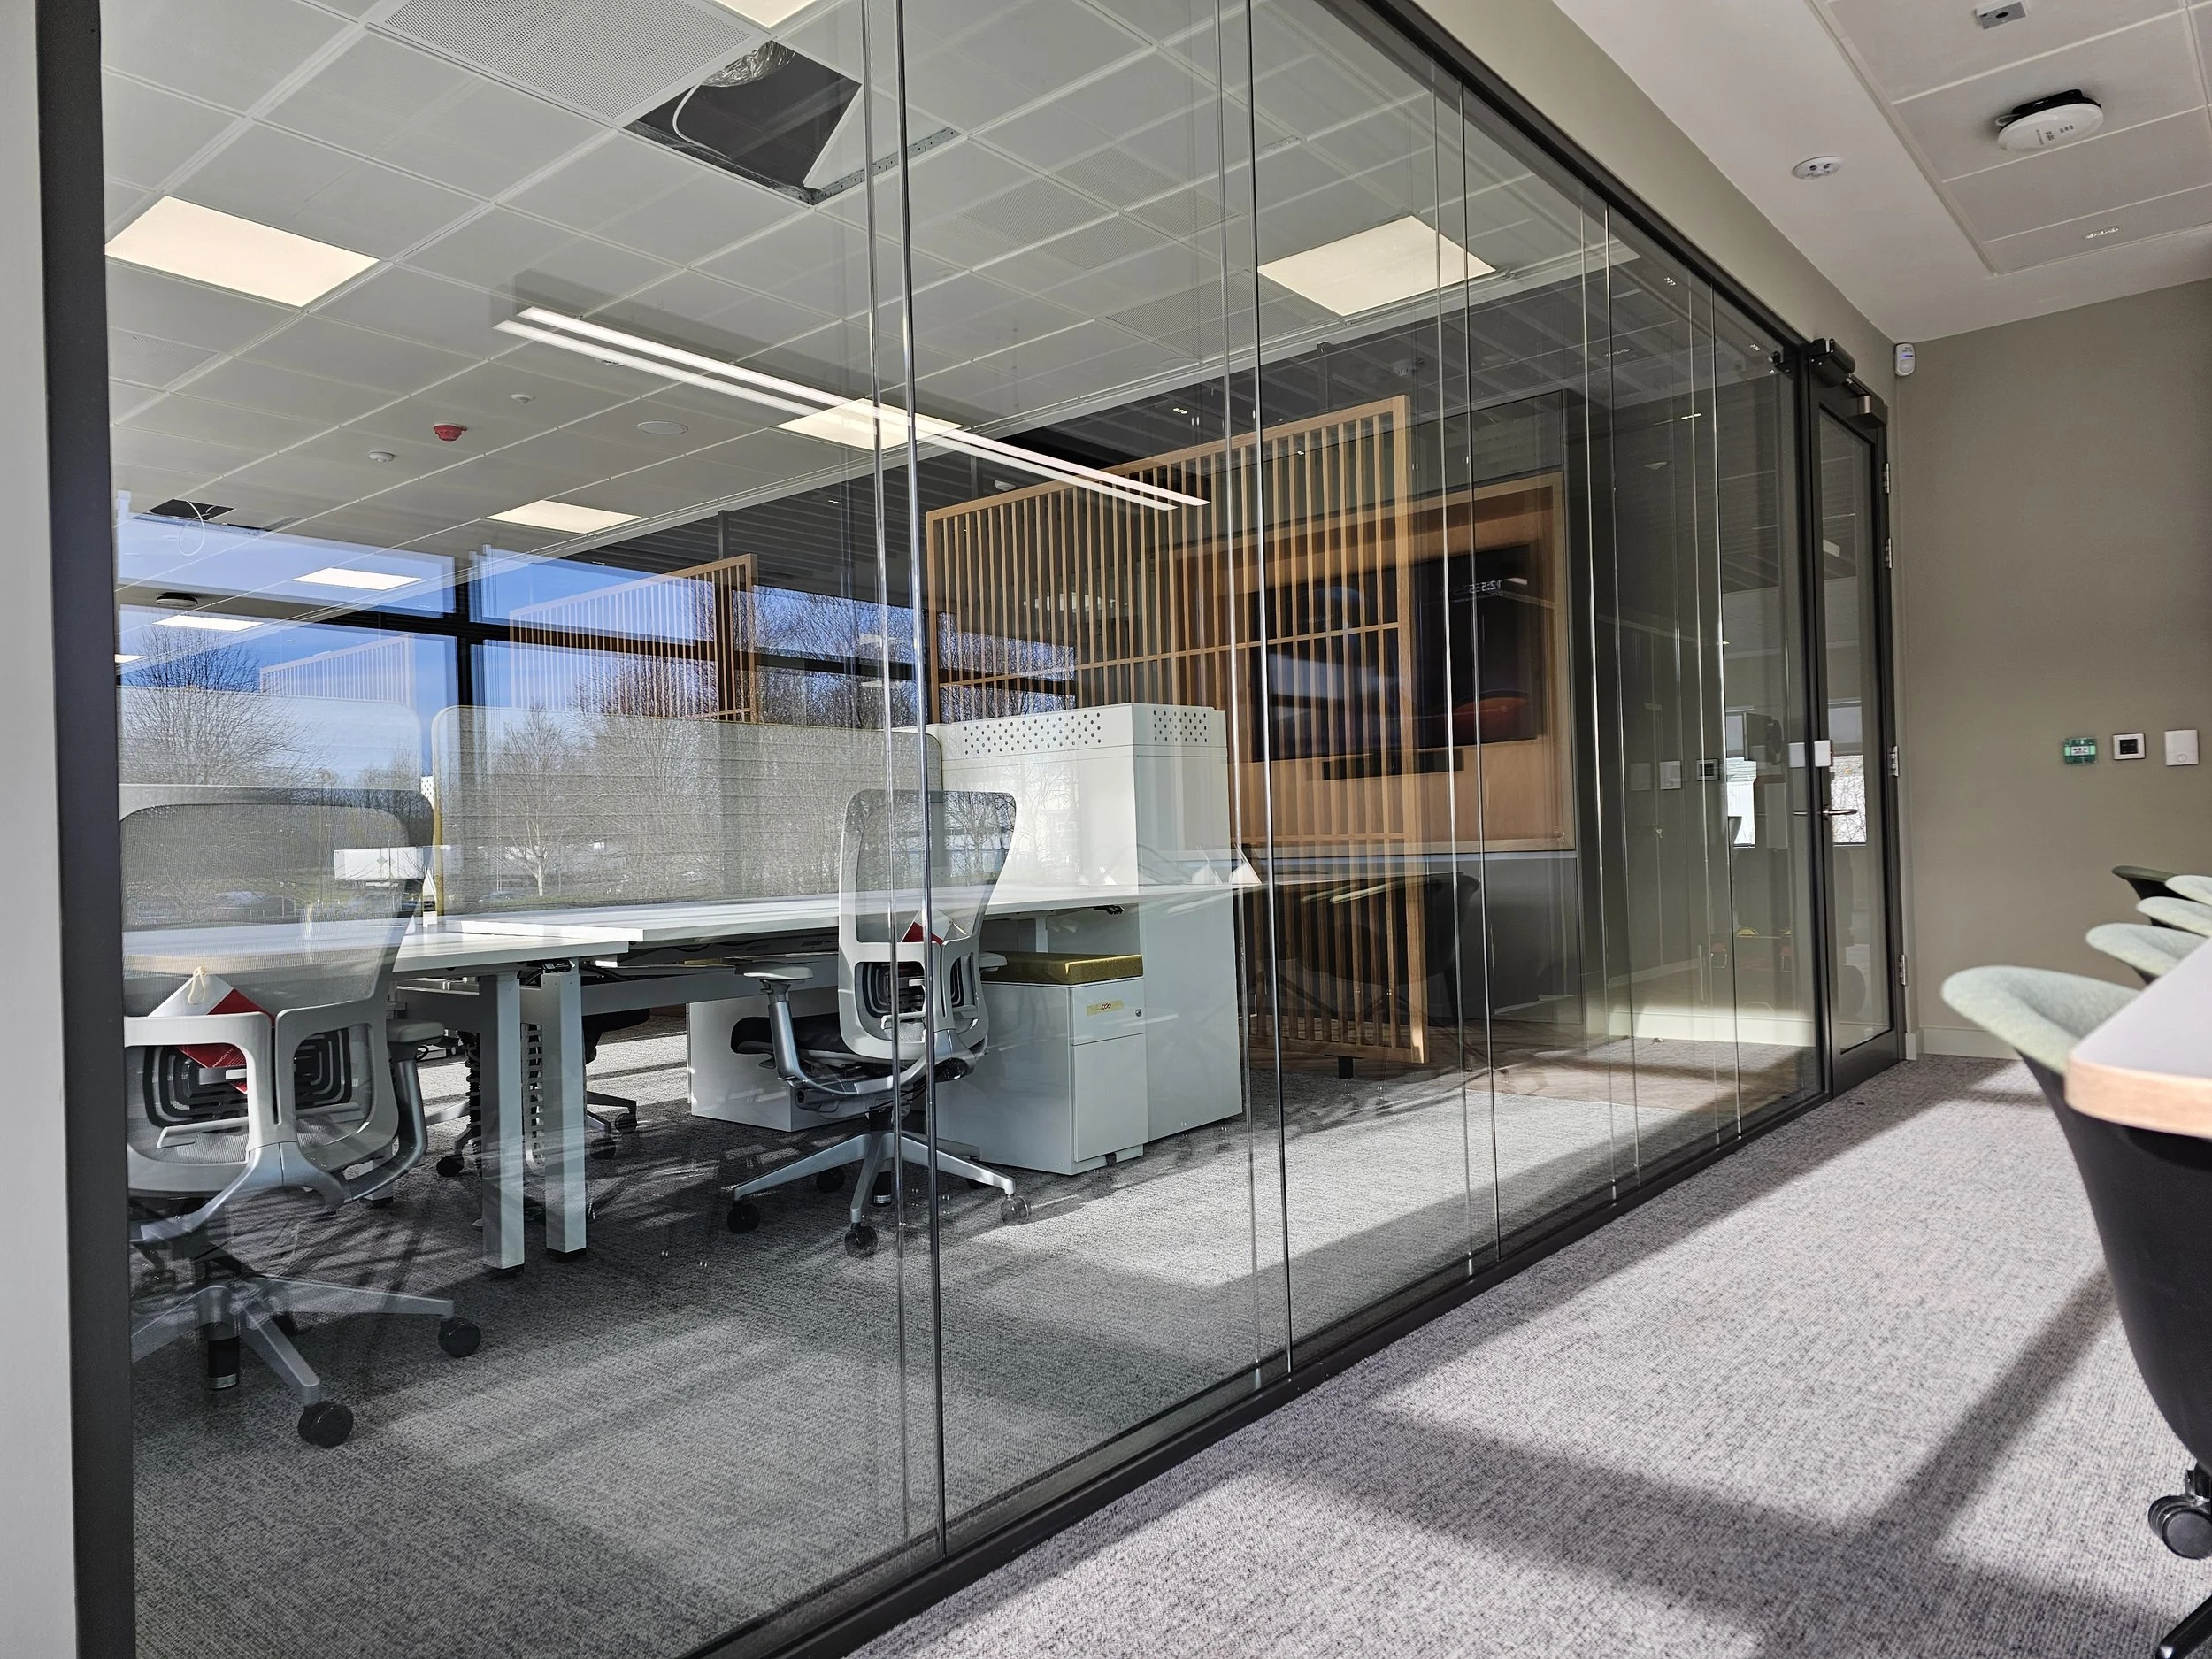
System 20 stylishly captures the look of near-seamless frontages. The equal perimeter dimensional framework provides a perfect picture frame design, with no compromise on strength or performance.
The narrow frame allows for an incredible expanse of glass to be on show, creating a stunning flow of borrowed light throughout the building.

Ideal for clients who are looking to divide a room without disturbing space, System 20 can either be run from wall to wall, for a traditional glass partition, or — if acoustics are not a priority — use the system to create freestanding glass screens for an original look.

Perfect for contemporary styles
Perfect for contemporary interior styles, System 20 partitions can be customised with applied film manifestation that can be subtle or imposing to match the desired theme.


Get in contact with our team
OUTSTANDING LOOKS AND PERFORMANCE .
Our narrow 68mm wide double glazed provides outstanding style with enhanced performance.
System 68 provides elegant lines, combined with an optimal 68mm wide framework, to deliver stunning flush visuals.
System 68 achieves an astonishing acoustic performance of 46dB Rw in a narrow double glazed configuration, making it the perfect solution for areas such as executive offices where acoustic privacy needs are greater.

PREMIUM AND CUSTOMISABLE GLAZED PARTITIONS
The ideal product to complement System 68 is our range of double glazed doors, which provide similar acoustic performance to the fixed partitioning, resulting in superb overall wall attenuation.
System68 has been designed to be optionally configured with two part deflection heads, if deemed as necessary within the building specification.
If not a requirement, the System 68 head, base and abutment profiles retain the consistent 25 mm section height.

System 68 double glazed is designed with the minimum of components, thus facilitating speed of installation without compromising on quality. The various glass joint options ensure a virtually frameless system with the addition of vertical mullion post if required between modules. Out framed door sets can take timber, glass, framed single and double glazed doors to provide a wide range of design options within the system.

Perfect for contemporary styles
Perfect for contemporary interior styles, System 68 partitions can be customised with applied film manifestation that can be subtle or imposing to match the desired theme.


Get in contact with our team
Loft Banding .
Uniting industrial aesthetics with required building design standards in one contemporary banded partitioning system.

FASHIONING YOUR LOFT ENVIRONMENT
Extremely popular on both corporate and residential projects, the banded glazed partition is ideal for office room dividers, where acoustics are low priority, or to create an industrial feel in a domestic property.

Slender framework and striking bands lends itself to a multitude of environments and uses.
The system is ideal when combined with frameless, all glass door leaves, which can have banding applied for a consistent look.

Complement the loft banded partitioning in any environment by bringing out the buildings original features, such as brickwork, timber floors, pipework and exposed ducts. If you’re working with a blank canvas, these design themes can always be evoked with a little creativity.


