
Frameless Glass Stairs
At Glass Walls and Doors Ltd, we supply and install bespoke frameless glass stair balustrades throughout Ireland. Made to measure for individual staircases and landings, our glass balustrades provide a clean, modern finish while allowing natural light to flow through your home. Using appropriately specified safety glass and discreet fixing systems, we create glass balustrades to suit a range of staircase layouts, from contemporary new builds to existing homes undergoing renovation. Each installation is designed around the space, with careful consideration given to the glass specification, fixings and overall finish.

Frameless Glass Staircases and Glass Balustrades
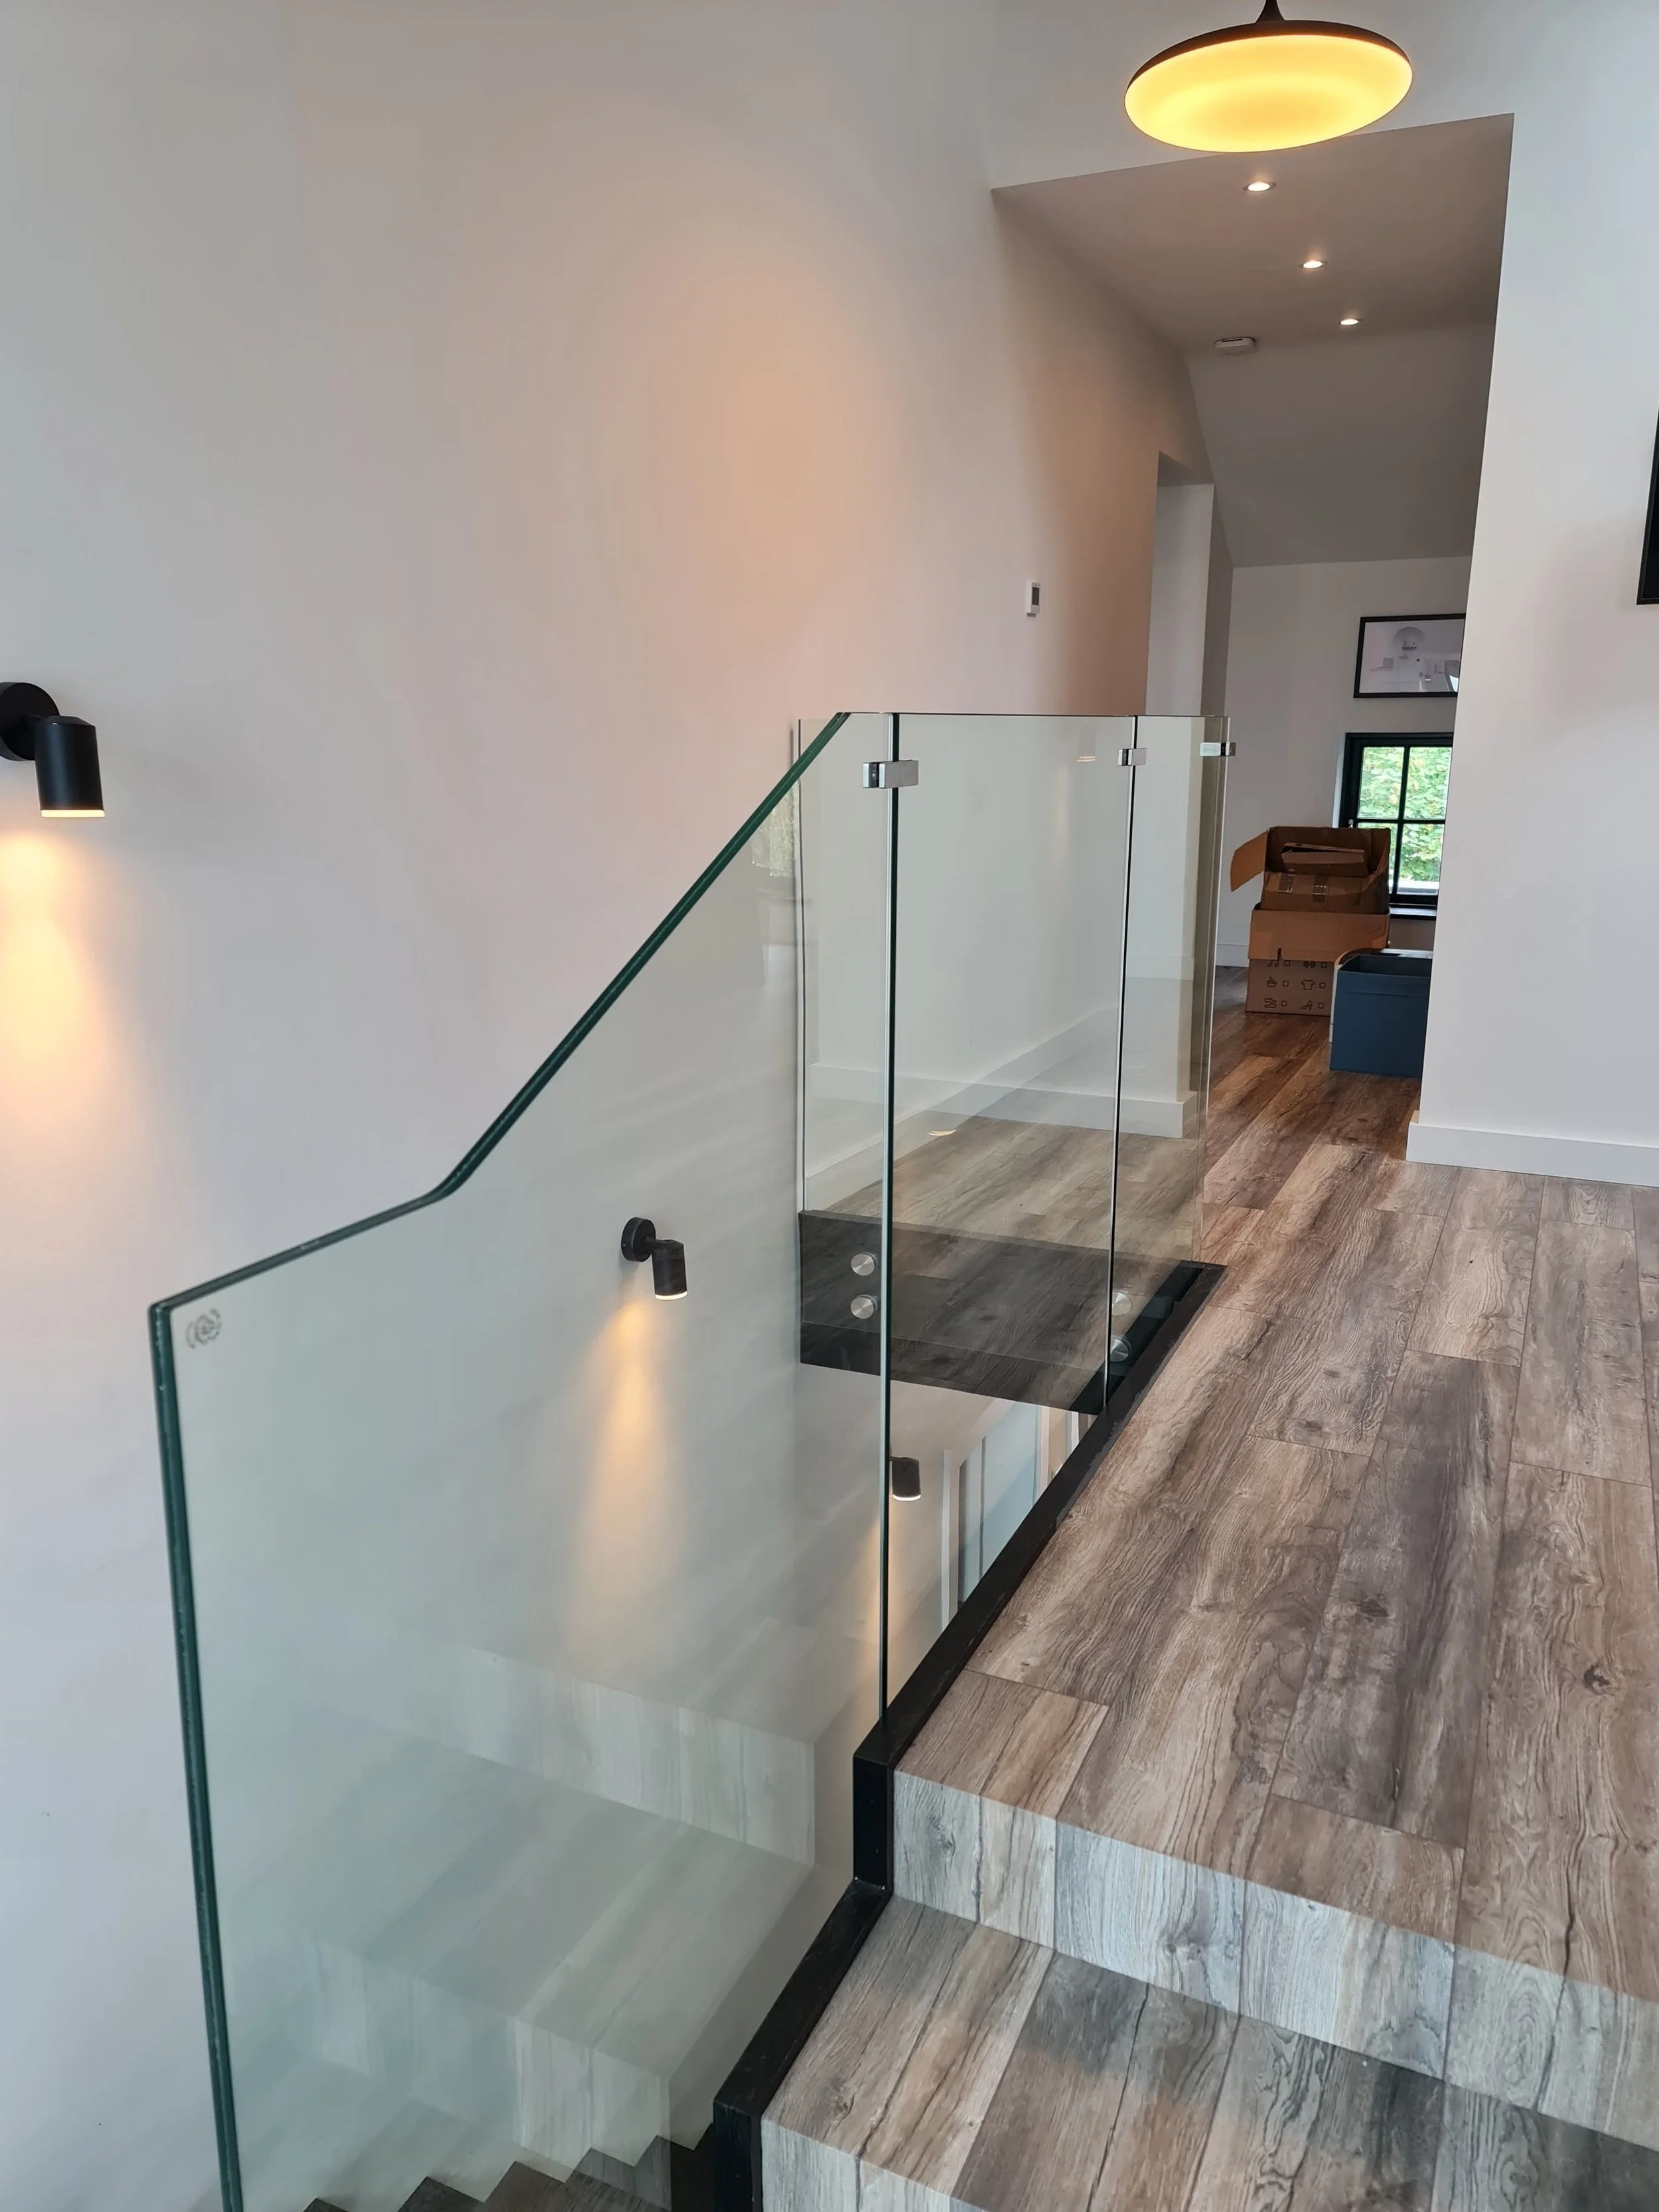
Frameless glass staircases and glass balustrades are a popular choice for modern homes, creating a clean, open feel without the bulk of traditional railings. Whether fitted along a staircase or used as a glass balustrade beside an upper-floor landing, they allow natural light to flow freely while maintaining a sleek, contemporary finish.
Our bespoke glass panels are made to measure, with discreet fixings that keep the focus on the glass itself. Ideal for renovations and new builds, frameless glass stair and landing balustrades combine modern design with practical safety, making them a stylish addition to both contemporary and traditional interiors.
Why choose frameless glass?
More natural light: Keep hallways, staircases and landings bright and open.
Minimalist design: Enjoy uninterrupted views and a seamless finish.
Made to measure: Designed to suit your staircase, landing or specific layout.
Built for safety: Specified using appropriate safety glass and suitable fixing systems for the installation.
Bespoke Glass Stair Panels, Made to Measure
Every staircase is different, which is why our frameless glass stair panels are designed around your home's layout and requirements. Whether you need glass panels fitted along a straight staircase, around a landing or beside an open stairwell, we create bespoke solutions for a precise, professional finish.
With a choice of fixing options and panel configurations, you can achieve the look you want while complementing your existing stairs, flooring and interior finishes. From contemporary new builds to home renovations, bespoke glass balustrades provide a durable, low-maintenance alternative to traditional timber or metal railings.
Looking to upgrade your staircase or landing? Get in touch to discuss your project and find the right frameless glass solution for your home.
Glass Thickness and Structural Requirements for Frameless Balustrades
When installing a frameless glass balustrade, choosing the correct glass thickness, fixing system and safety specification is essential. Every staircase is different, so the glass must be selected according to panel dimensions, fixing method, expected loads and the requirements of Irish Building Regulations.
Glass Thickness Options
Common specifications for frameless glass balustrades include:
12mm toughened glass: Used in certain approved systems, depending on the design and fixing method.
15mm toughened glass: Suitable for some frameless applications where supported by the system specification.
17.5mm or 21.5mm toughened laminated glass: Common options for structural frameless systems where additional strength and post-breakage retention are required.
These are examples of available specifications, not interchangeable options. The appropriate glass must be confirmed for your particular installation.
Why Structural Glass Matters
For a frameless staircase, the glass is more than a decorative feature. It forms part of the guarding system and must be capable of resisting the relevant loads safely.
We recommend using a properly specified structural glass balustrade system, with compatible fixings and suitable toughened laminated safety glass where required. The glass, base channel or brackets, supporting structure and installation must all work together to provide a safe, secure and durable result.
All designs should be assessed against the relevant Irish Building Regulations, including Technical Guidance Document K, and applicable glazing safety standards.
Can a Handrail Reduce the Required Glass Thickness?
In some designs, incorporating a suitable handrail can change the structural requirements and may allow a thinner glass specification. However, this depends on the complete balustrade design, fixing system and relevant load calculations. Glass thickness should always be confirmed by the system designer or structural engineer before ordering.
Engineering Rule of Thumb: Choosing a continuous slim top handrail can lower total glass material costs while remaining 100% compliant with Technical Guidance Document K.
Planning a Glass Staircase or Landing?
We supply and install bespoke frameless glass balustrades to suit your staircase and home. Get in touch to discuss your requirements.